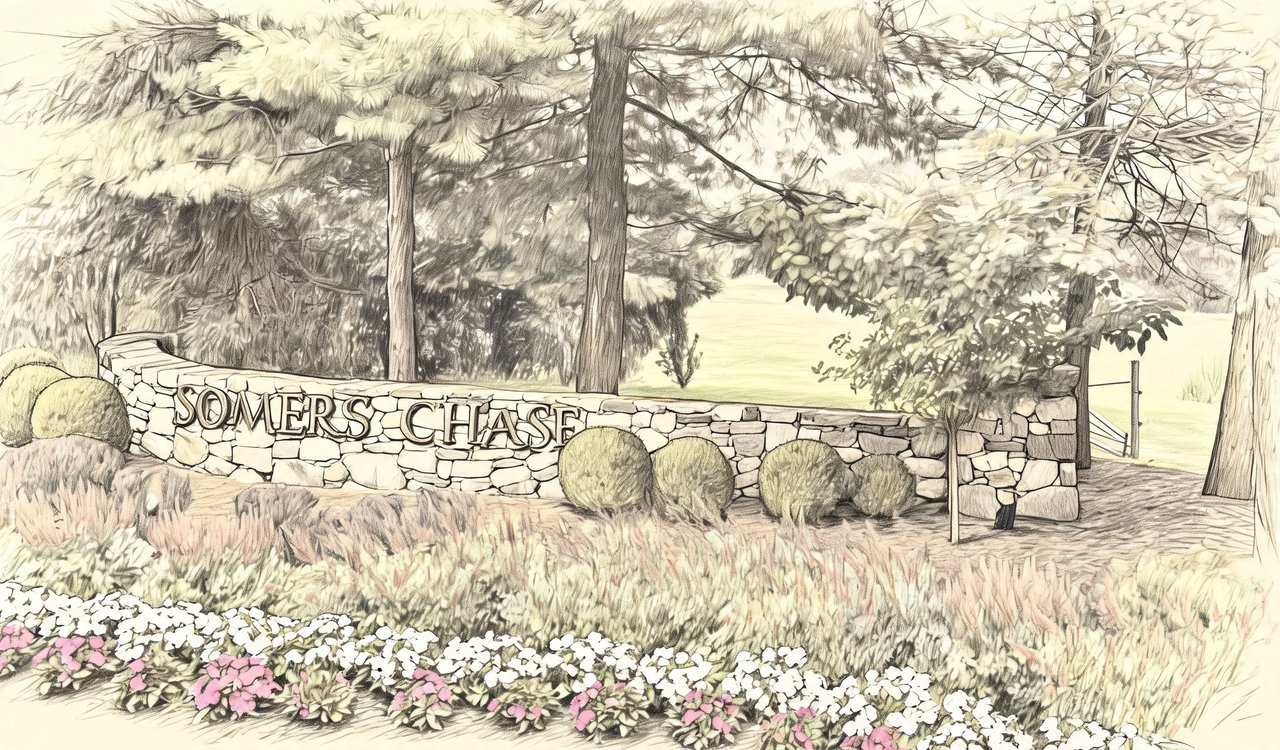
Somers Chase
4 Hallocks Run, Somers, NY 10589
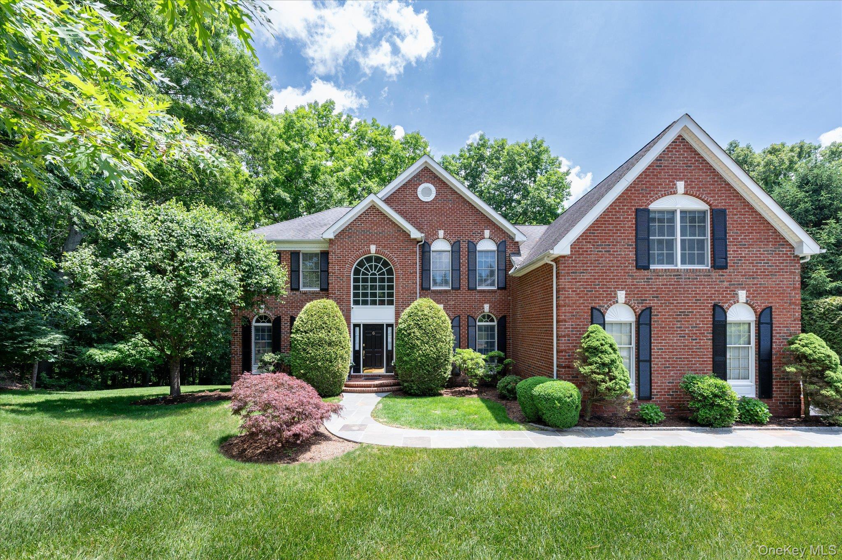
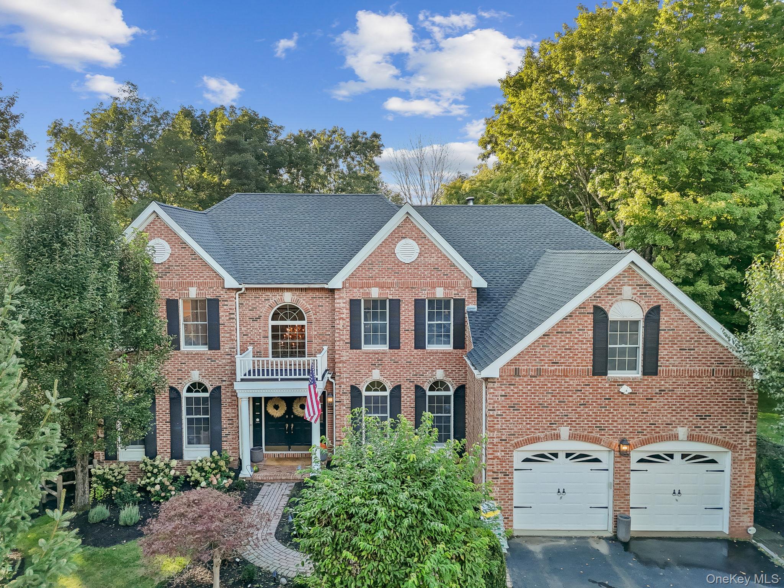


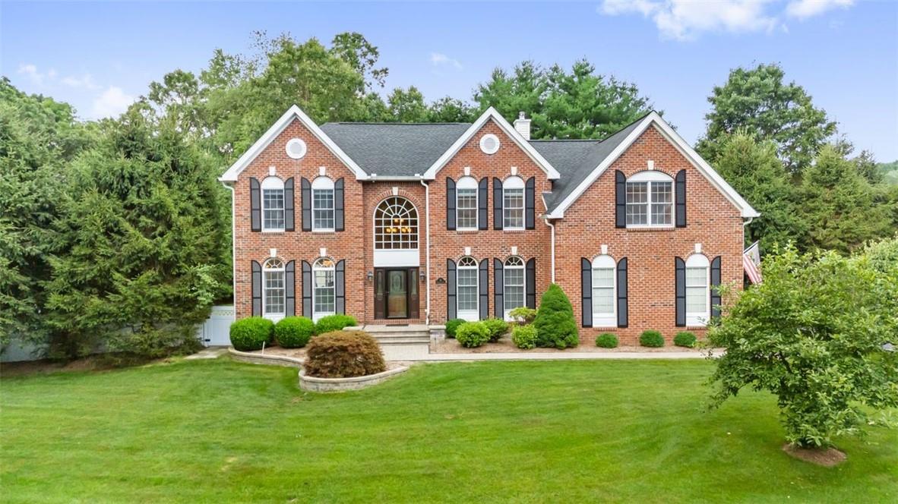
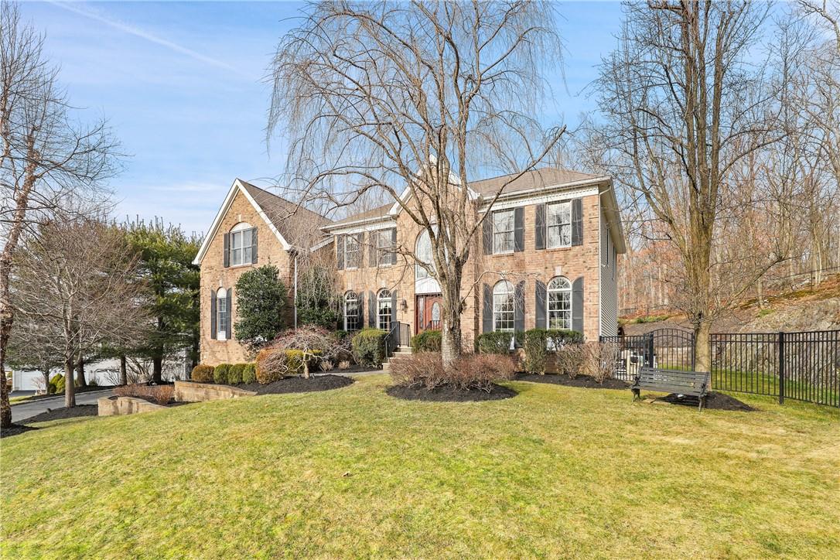
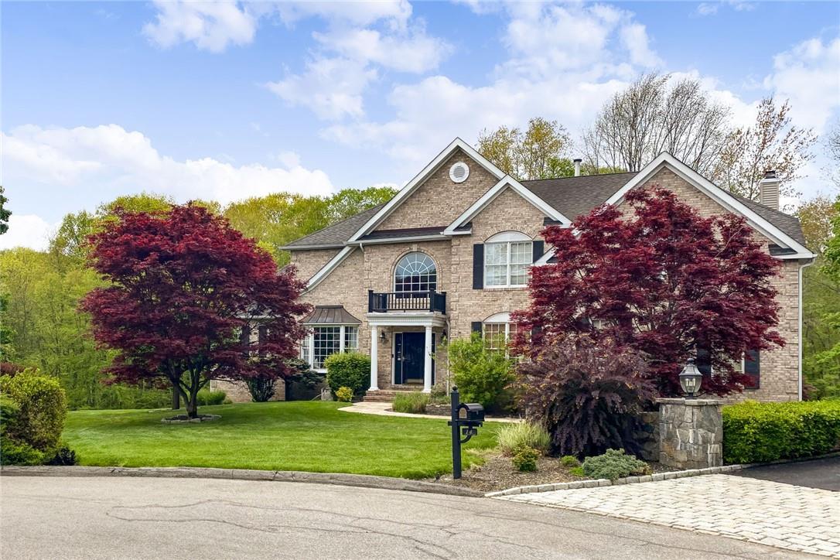
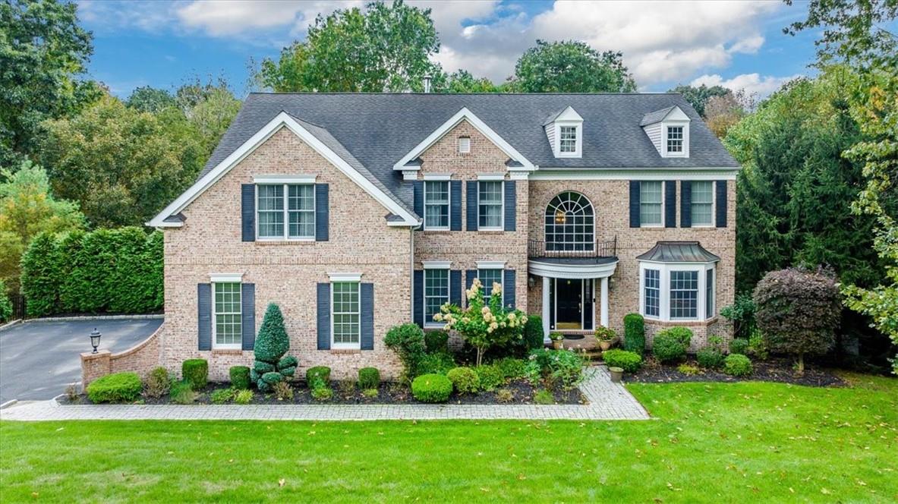
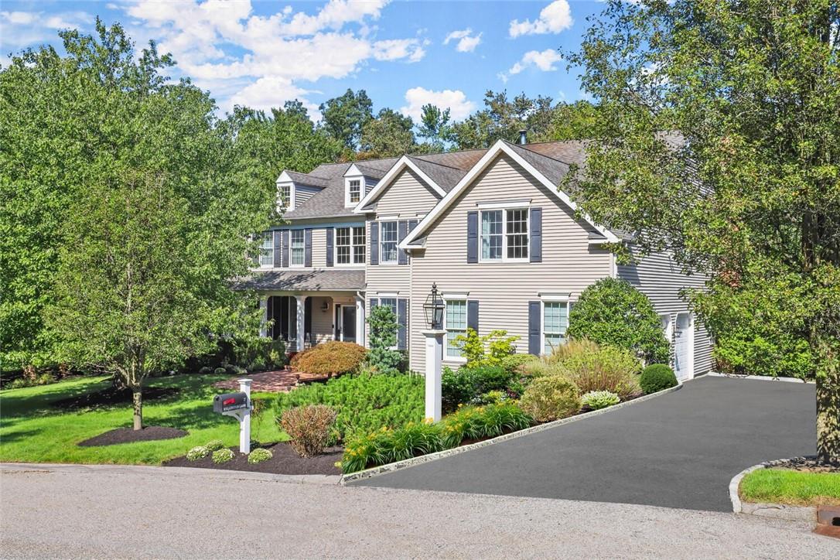
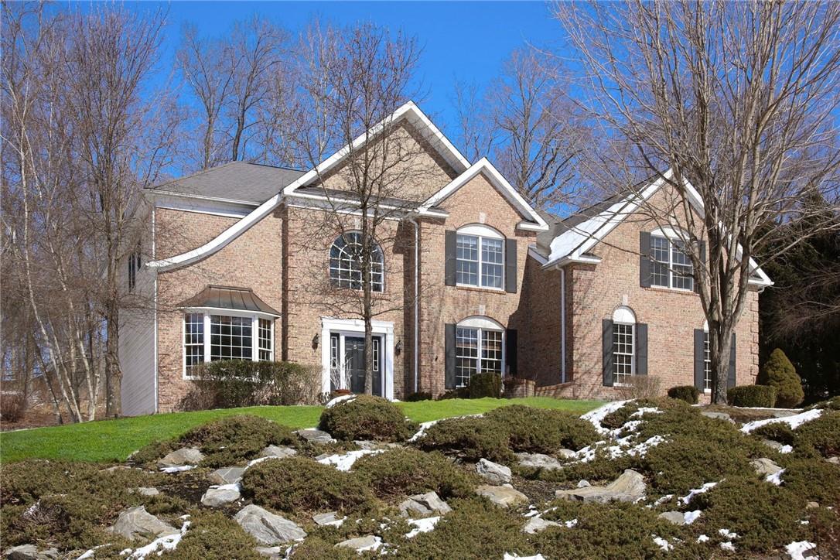
Somers Chase Community
4 Hallocks Run, Somers, NY 10589 | Westchester, NY county
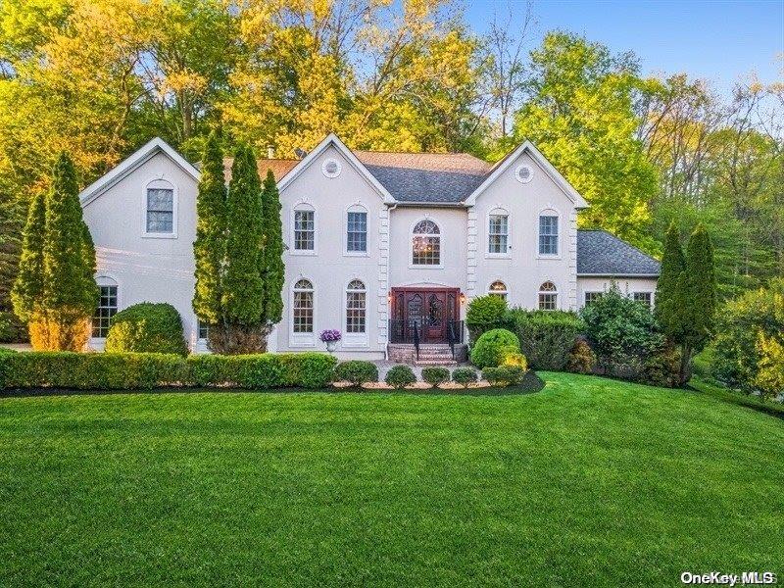
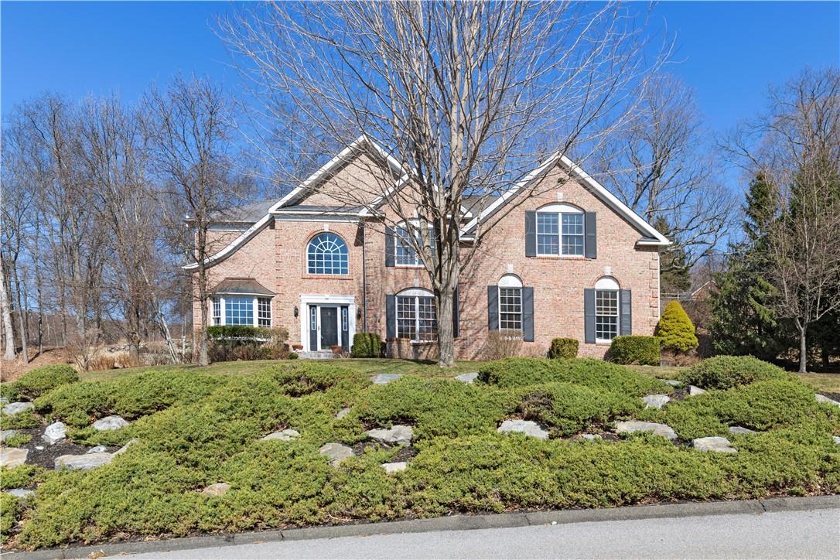
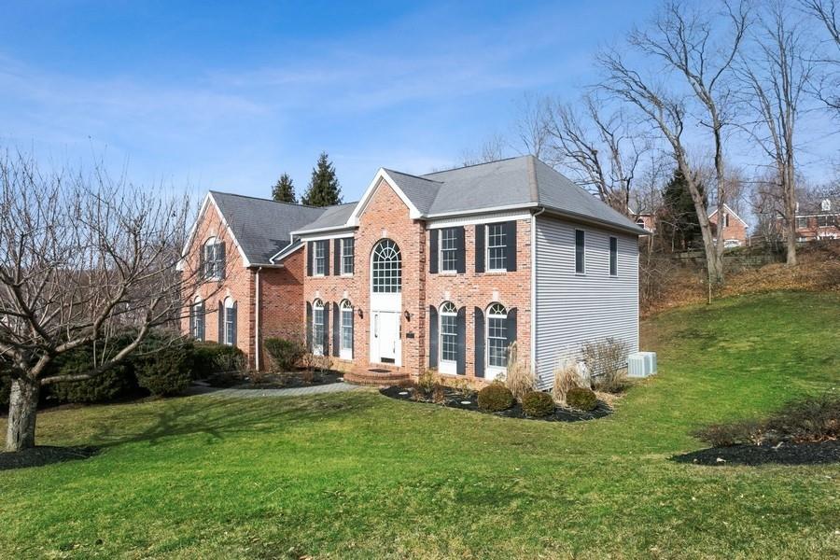
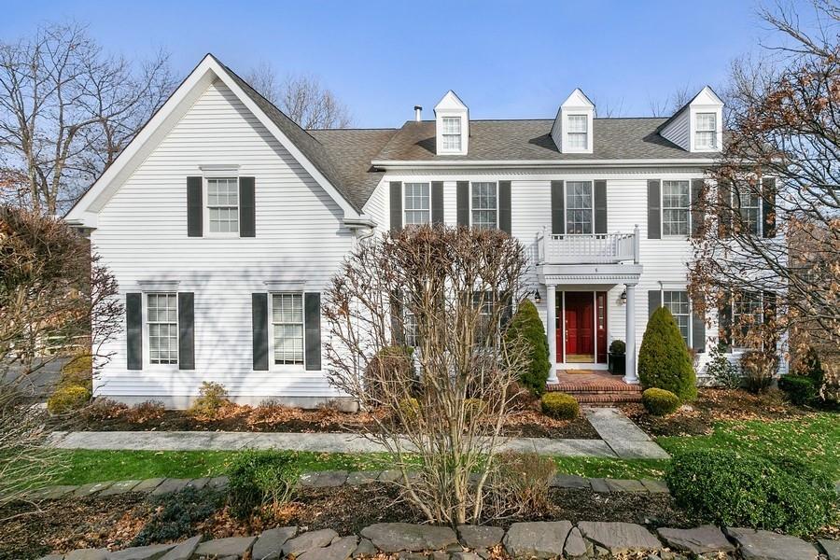
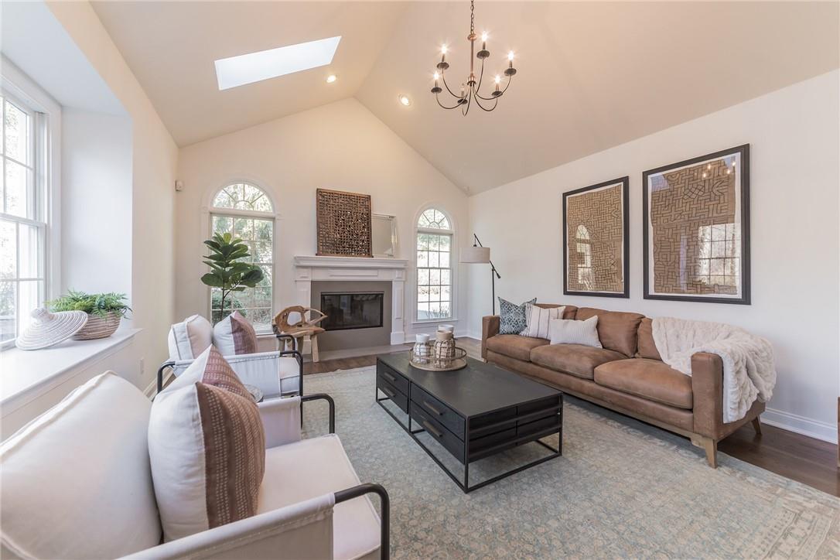
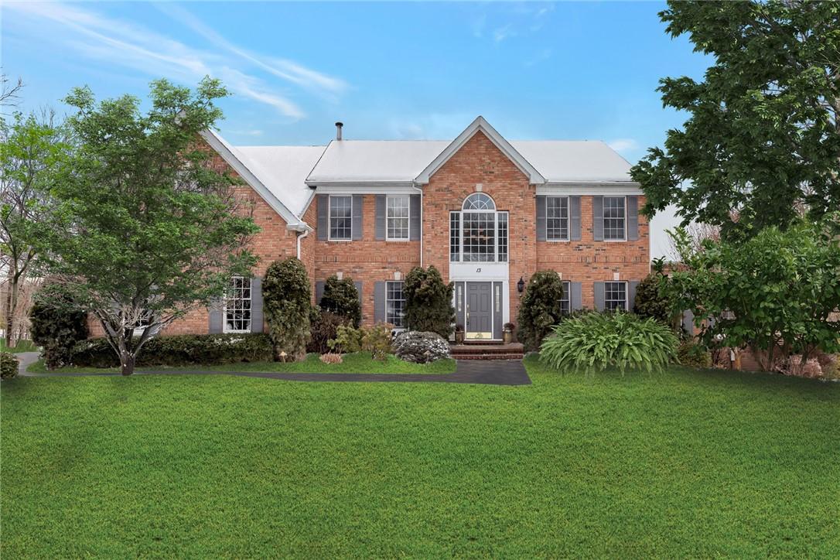
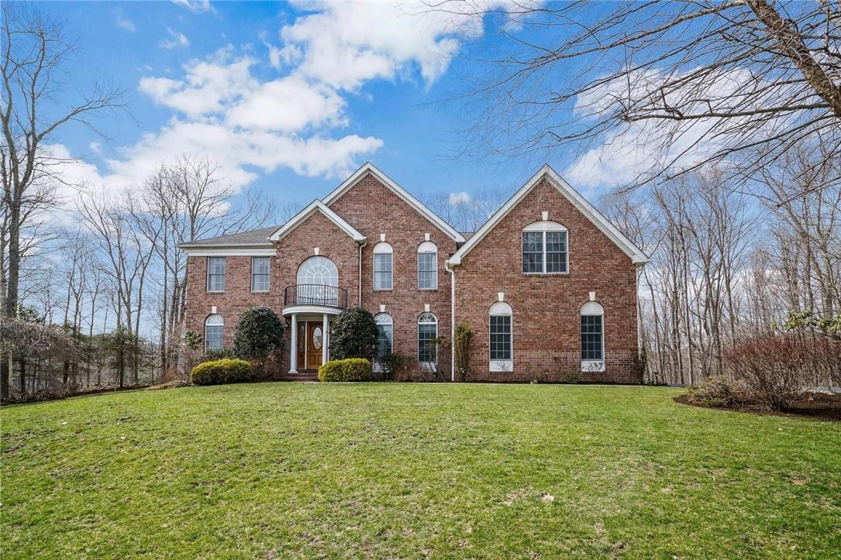
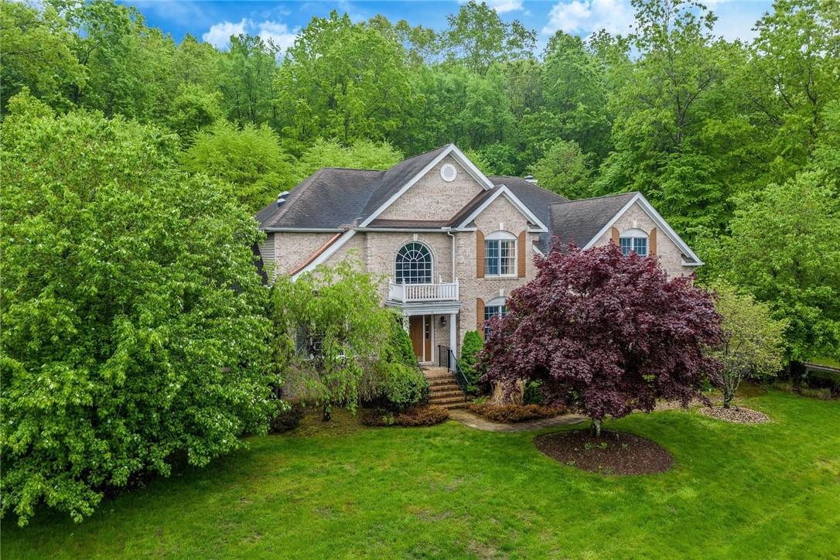
Somers Chase is a distinguished residential community in Somers, featuring 97 finely crafted single-family homes developed by Toll Brothers in the late 1990s and early 2000s. Set among northern Westchester’s gently rolling hills, lakes, and preserved natural landscapesa peaceful, scenic environment that immediately sets it apart. Each residence sits on a beautifully landscaped half-acre lot and showcases the spacious design, classic architecture, and thoughtful floor plans that Toll Brothers communities are known for.
Homes in Somers Chase range from 3,500 to 5,000 square feet, providing generous living spaces filled with natural light and offering flexibility for gatherings, work-from-home needs, and everyday comfort. Mature trees, wide streets, and well-kept properties create a cohesive and inviting neighborhood feel that appeals to homeowners seeking both elegance and warmth in their surroundings.
Beyond its homes, Somers Chase delivers a lifestyle shaped by connection, recreation, and convenience.sought-after amenities including a clubhouse, swimming pool, tennis and pickleball courts, and walking paths - inviting residents to enjoy the outdoors and engage with neighbors. Its location offers effortless access to I-684, the Saw Mill River Parkway, Metro-North service to Grand Central Terminal, and all schools within the highly regarded Somers Central School District.
Combining natural beauty, spacious homes, and a welcoming community atmosphere, Somers Chase provides a refined living experience in one of northern Westchester’s most appealing residential settings.
0.52 acres
Average Lot Size
1
Active Listings
97
Total Housing Units
3,803
Average Square Footage
Resident Amenities
sports_basketball
Basketball Court
family_group
Clubhouse
fitness_center
Fitness Center
award_star
Grounds & Common Area Maintenance
pickleball
Pickleball Court
pool
Pool
award_star
Spa
sports_tennis
Tennis Court
award_star
Walking / Biking Trails
Schedule a visit
Tour for free, no strings attached.
Learn the Somers Chase Story
Schedule a visit
Tour for free, no strings attached.
Resident Amenities
expand_lessActive Listings & Homes For Sale and For Rent
| Photo | Lot | Price | Beds | Baths | Square Feet | HOA Fees | |
|---|---|---|---|---|---|---|---|
| Loading listings data... | |||||||
Interactive Map
Somers Chase Community (and nearby)Somers Chase Residences
Data loading...
Available Home Models
Elkins-Williamsburg
With 4,370 square feet, four bedrooms, 3.5 baths and three stories, the Elkins-Williamsburg pairs traditional architecture with a private, preserve-like setting. Wood floors and a granite kitchen complement generously sized bedrooms, including a primary suite with a spa-inspired bath. A first-floor home office adds a dedicated work space, while soaring ceilings and a sunlit, two-story family room create an airy centerpiece. An approximately 640-square-foot bonus great room offers ample room for year-round entertaining. Somers Chase amenities include a clubhouse, tennis court and pool.

- Single Family Residence
- Build Type
- 4
- Beds
- 3.5
- Baths
- 4,370
- Sqft
- —
- Garages
- —
- Stories
Glenfield-Williamsburg
The Glenfield-Williamsburg offers 3,428 square feet, four bedrooms, 2.5 baths and two stories, with a floor plan suited to everyday living and entertaining. Its eat-in kitchen has a dining area, center island and doors opening to a Trex deck, patio and yard. The expansive two-story family room features a custom wood-burning fireplace, and the second level includes a loft or sitting area. A first-floor home office and primary suite add flexibility and retreat. This model also has a two-car attached garage; Somers Chase offers a clubhouse, tennis court and pool.
- Single Family Residence
- Build Type
- 4
- Beds
- 2.5
- Baths
- 3,428
- Sqft
- —
- Garages
- —
- Stories
Harvard
The Harvard offers four bedrooms and 3.5 baths, with examples ranging from 3,488 to 4,084 square feet. A dramatic two-story entry foyer leads to formal living and dining rooms, while the gourmet eat-in kitchen features granite counters and upgraded cabinetry. The sun-filled, two-story family room has a fireplace and a wall of windows. The primary suite may include a sitting area, organized walk-in closets and a spa-style bath; additional bedrooms include a Jack-and-Jill bath and a private suite. Other highlights include a first-floor den, a full-height lower level, and Somers Chase pool, tennis and clubhouse amenities.
- Single Family Residence
- Build Type
- 4
- Beds
- 3.5
- Baths
- 3,488–4,084
- Sqft
- —
- Garages
- —
- Stories
Madison
The Madison provides 4,407 square feet across two stories, with four bedrooms, 3.5 baths and a three-car garage. A two-story entry and sweeping staircase set the tone; French doors connect the living room to a private office. The eat-in kitchen features granite counters, stainless steel appliances and a generous island, with a casual dining area opening to the patio. A formal dining room, family room with gas fireplace and separate great room offer gathering spaces. Upstairs, the primary suite includes a sitting room, walk-in dressing room and spa bath.
- Single Family Residence
- Build Type
- 4
- Beds
- 3.5
- Baths
- 4,407
- Sqft
- 3
- Garages
- 2
- Stories
Available Home Models
Elkins-Williamsburg
- Single Family Residence
- Build Type
- 4
- Beds
- 3.5
- Baths
- 4,370
- Sqft
- —
- Garages
- —
- Stories
With 4,370 square feet, four bedrooms, 3.5 baths and three stories, the Elkins-Williamsburg pairs traditional architecture with a private, preserve-like setting. Wood floors and a granite kitchen complement generously sized bedrooms, including a primary suite with a spa-inspired bath. A first-floor home office adds a dedicated work space, while soaring ceilings and a sunlit, two-story family room create an airy centerpiece. An approximately 640-square-foot bonus great room offers ample room for year-round entertaining. Somers Chase amenities include a clubhouse, tennis court and pool.
Glenfield-Williamsburg
- Single Family Residence
- Build Type
- 4
- Beds
- 2.5
- Baths
- 3,428
- Sqft
- —
- Garages
- —
- Stories
The Glenfield-Williamsburg offers 3,428 square feet, four bedrooms, 2.5 baths and two stories, with a floor plan suited to everyday living and entertaining. Its eat-in kitchen has a dining area, center island and doors opening to a Trex deck, patio and yard. The expansive two-story family room features a custom wood-burning fireplace, and the second level includes a loft or sitting area. A first-floor home office and primary suite add flexibility and retreat. This model also has a two-car attached garage; Somers Chase offers a clubhouse, tennis court and pool.
Harvard
- Single Family Residence
- Build Type
- 4
- Beds
- 3.5
- Baths
- 3,488–4,084
- Sqft
- —
- Garages
- —
- Stories
The Harvard offers four bedrooms and 3.5 baths, with examples ranging from 3,488 to 4,084 square feet. A dramatic two-story entry foyer leads to formal living and dining rooms, while the gourmet eat-in kitchen features granite counters and upgraded cabinetry. The sun-filled, two-story family room has a fireplace and a wall of windows. The primary suite may include a sitting area, organized walk-in closets and a spa-style bath; additional bedrooms include a Jack-and-Jill bath and a private suite. Other highlights include a first-floor den, a full-height lower level, and Somers Chase pool, tennis and clubhouse amenities.
Madison
- Single Family Residence
- Build Type
- 4
- Beds
- 3.5
- Baths
- 4,407
- Sqft
- 3
- Garages
- 2
- Stories
The Madison provides 4,407 square feet across two stories, with four bedrooms, 3.5 baths and a three-car garage. A two-story entry and sweeping staircase set the tone; French doors connect the living room to a private office. The eat-in kitchen features granite counters, stainless steel appliances and a generous island, with a casual dining area opening to the patio. A formal dining room, family room with gas fireplace and separate great room offer gathering spaces. Upstairs, the primary suite includes a sitting room, walk-in dressing room and spa bath.
Recent Activity at The Somers Chase Community
| Date | Lot | Status | |
|---|---|---|---|
| Loading activity data... | |||
Floorplans
Loading floorplans…
Community Facts
- Community Name: Somers Chase
- Neighborhood: Somers
- Year Established: 1999
- Total Homes: 97 residences
- Property Type: Houses
- County: Westchester, NY county
- Available Sales Listings: 1
- Available Rental Listings: 0
- Lifestyle & HOA: Somers Chase offers a lifestyle centered on comfort, recreation, and community connection. Residents enjoy a curated selection of amenities, including a clubhouse for gatherings, a swimming pool, tennis and pickleball courts, and neighborhood walking trails that weave through the community’s natural surroundings. Together, these features create an environment that supports both active living and relaxed leisure. The Somers Chase Homeowners Association is committed to maintaining the community’s common areas and amenities, ensuring that the neighborhood remains well-kept, attractive, and welcoming. HOA stewardship upholds a high standard of community living, providing residents with peace of mind and a harmonious, neighborly atmosphere. With spacious homes, well-maintained grounds, and easy access to both nature and major commuting routes, Somers Chase delivers a balanced lifestyle - one that feels serene, connected, and intrinsically inviting for those looking to put down roots in Westchester.
Frequently Asked Questions
Learn more about the Somers Chase community and available homes for sale and rent here in Somers.
When was Somers Chase built?
Somers Chase was built in 1999.
Where is Somers Chase located?
Somers Chase is located at 4 Hallocks Run in Somers in NY.
What amenities does the Somers Chase community provide?
Somers Chase provides the following resident amenities: Basketball Court, Clubhouse, Fitness Center, Grounds & Common Area Maintenance, Pickleball Court, Pool, Spa, Tennis Court, Walking / Biking Trails.
What county is Somers Chase located in?
Somers Chase is located in Westchester, NY county.
How many homes are currently available in Somers Chase for sale or for rent?
Out of 97 homes in Somers Chase, there are currently 1 sales listings and 0 rental listings available.
What is the average square footage in the Somers Chase community?
The average square footage of homes in Somers Chase is 3803 sq.ft.
How big is the Somers Chase community?
The Somers Chase community is made up of 97 homes with an average lot size of 22714 sq.ft.
Schedule a Visit
Ask a Question
Join Waitlist
Save this Home to Your Profile
Save this home, get price drop and status alerts, and view your favorites anytime.
OR
By continuing, you agree to receive email updates from Casamere related to your saved items. You can manage your preferences or unsubscribe at any time. See our Terms & Privacy Policy
To continue, click the link sent to
Not seeing the email in your inbox?